The doolin

Watercolor illustration of a modern house with a gabled roof, large windows, and a garage, surrounded by trees and colorful bushes.

FEATURES

5 Bedroom 4.5 Bath

3,550 Sq Ft

First Floor Guest En-Suite

Second Floor Laundry

3-Car Garage

Covered Porch

Loft

Oversized Primary Closet

Formal Dining Room

Breakfast Area

Walk-In Pantry

Two-Story Great Room

Natural Light Throughout

Jack-N-Jill Bath
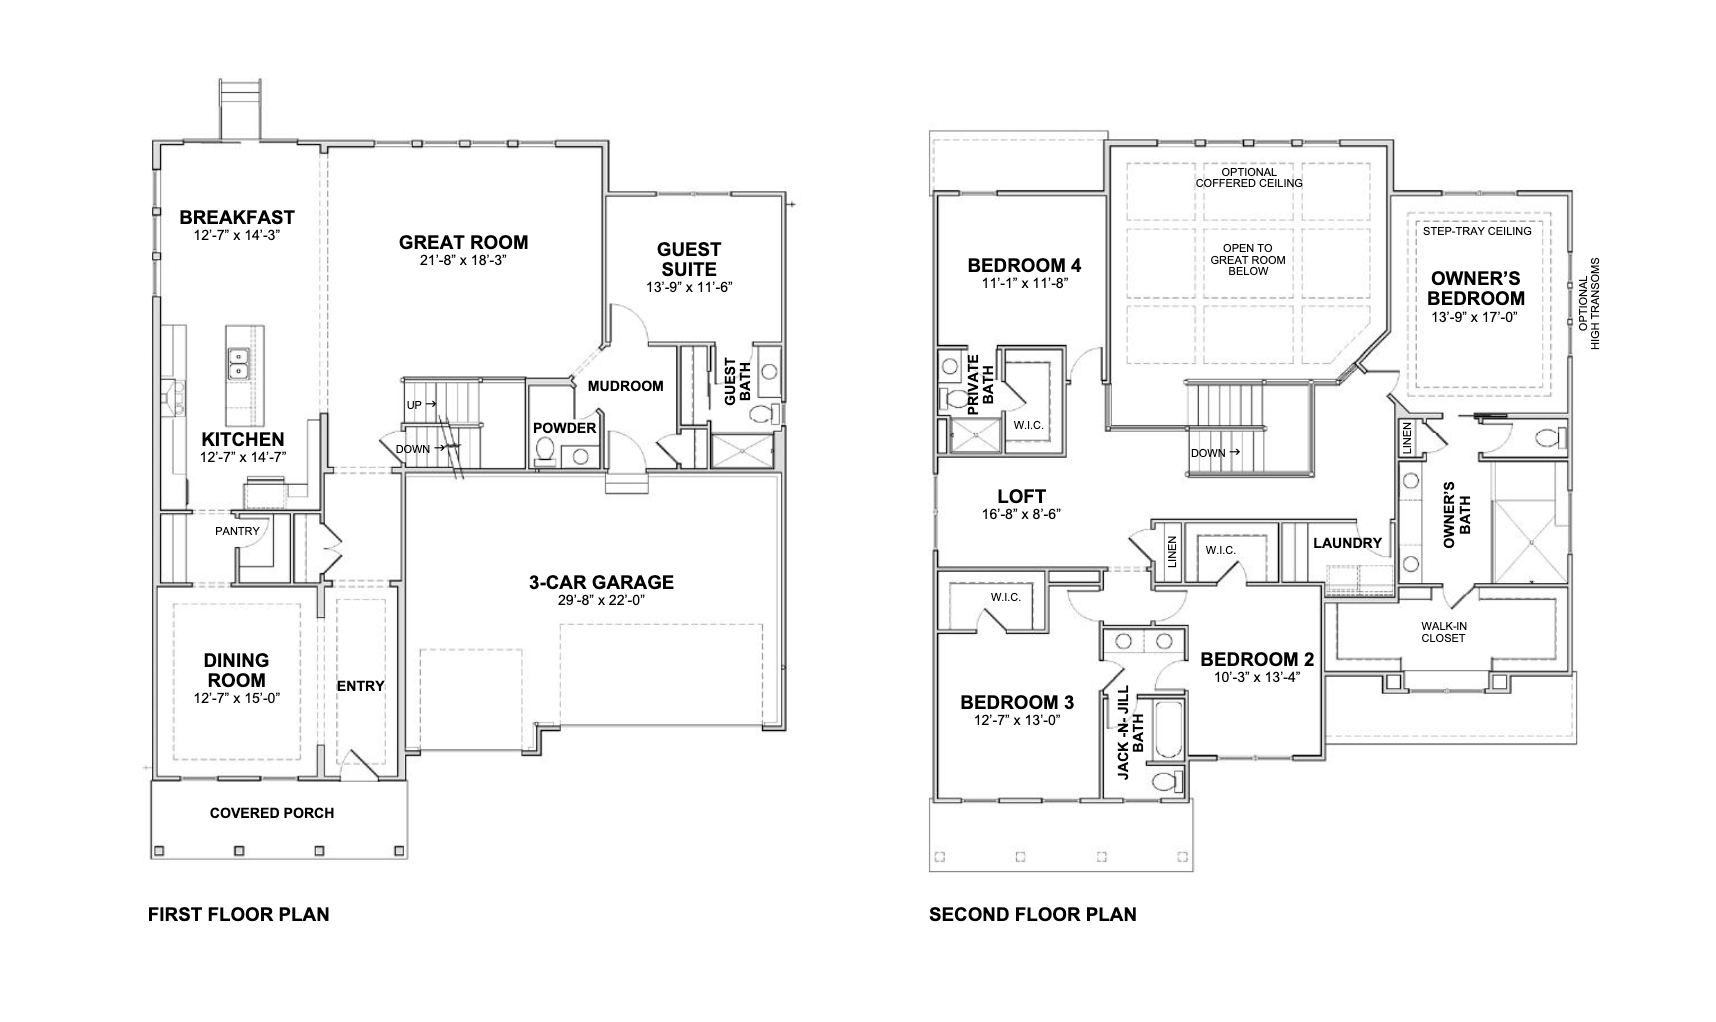
Floor plan of a two-story house with detailed labels for rooms including kitchen, dining room, great room, guest suite, bedrooms, bathrooms, laundry, garage, and other spaces.