InventoryHomes

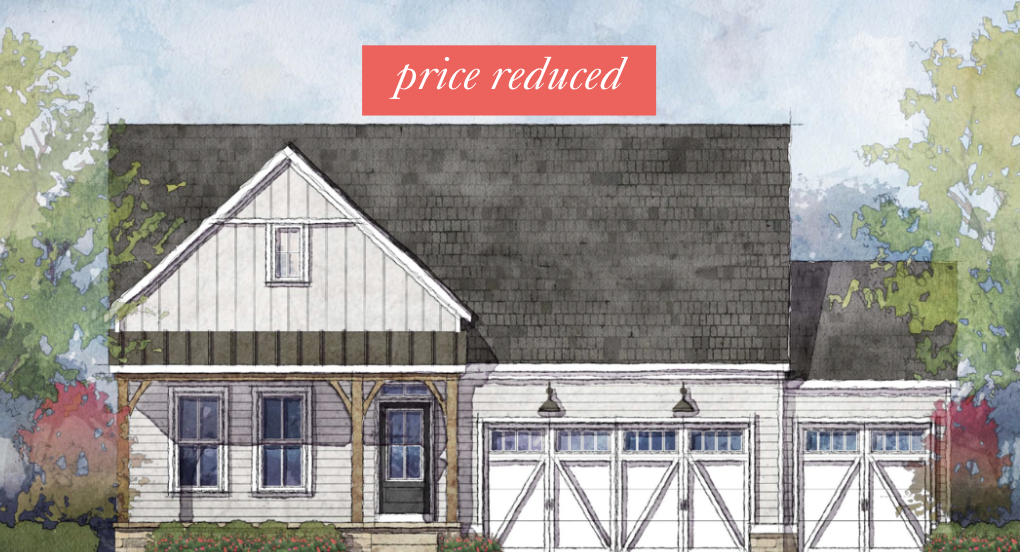
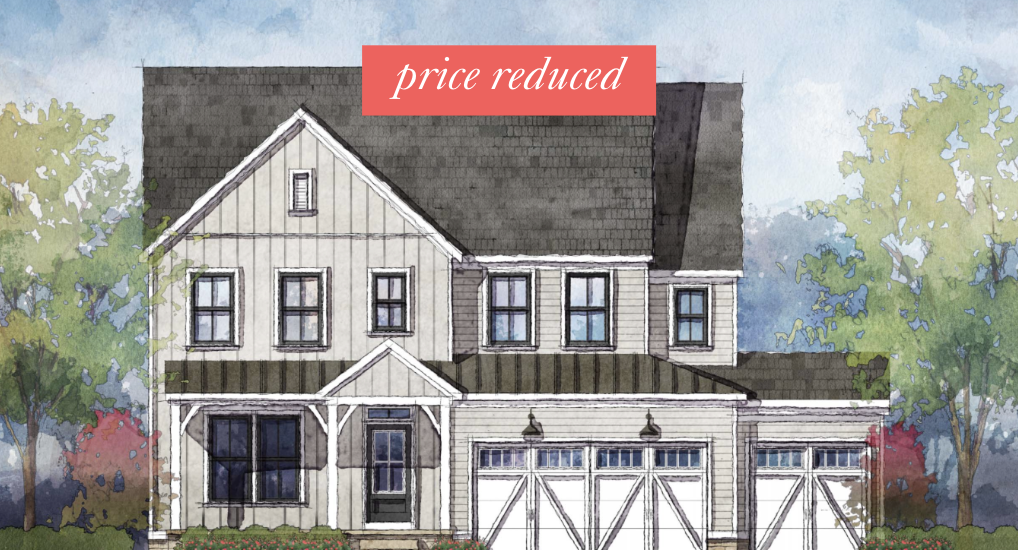
  • A watercolor painting of a two-story farmhouse with a gable roof, white siding, and a three-car garage.

    LOT 7 | Bristol II

    5 Bedrooms  |  4 Baths  |  3 Car Garage

    First Floor Guest Suite

    Natural Cedar Porch Posts

    Covered Porch

    First Floor Laundry

    Hearth Room

    Flex Room

    Platinum Features

    STATUS: IN PERMIT

    Completion Date: November

    $832,555

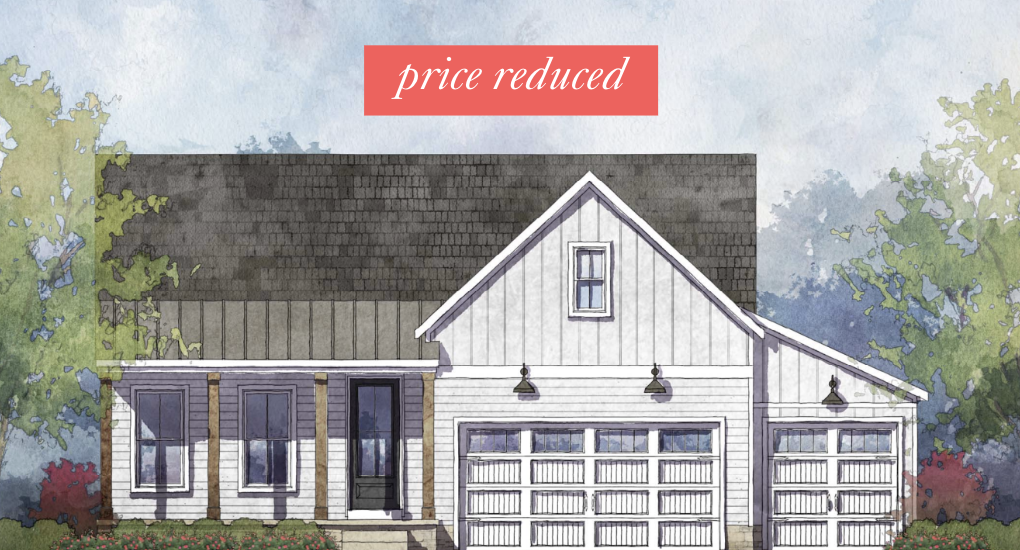
  • Illustration of a two-story house with a dark roof, white exterior, and a front porch, surrounded by trees and bushes.

    LOT 8 | Bristol I

    5 Bedrooms | 4 Baths | 4-Car Garage

    First Floor Guest Suite

    Two-Story Great Room

    Coffered Ceiling in Great Room

    Quartz Countertops

    Soft-Close Cabinetry

    9’ Smooth Ceilings on Every Level

    8’ Doors on Main Floor

    Full 9’ Poured Basement

    Full Bath Rough-In

    Egress Window

    Insulated & Drywalled Garage

    Platinum Features

    STATUS: IN PERMIT

    Completion Date: November

    $834,940

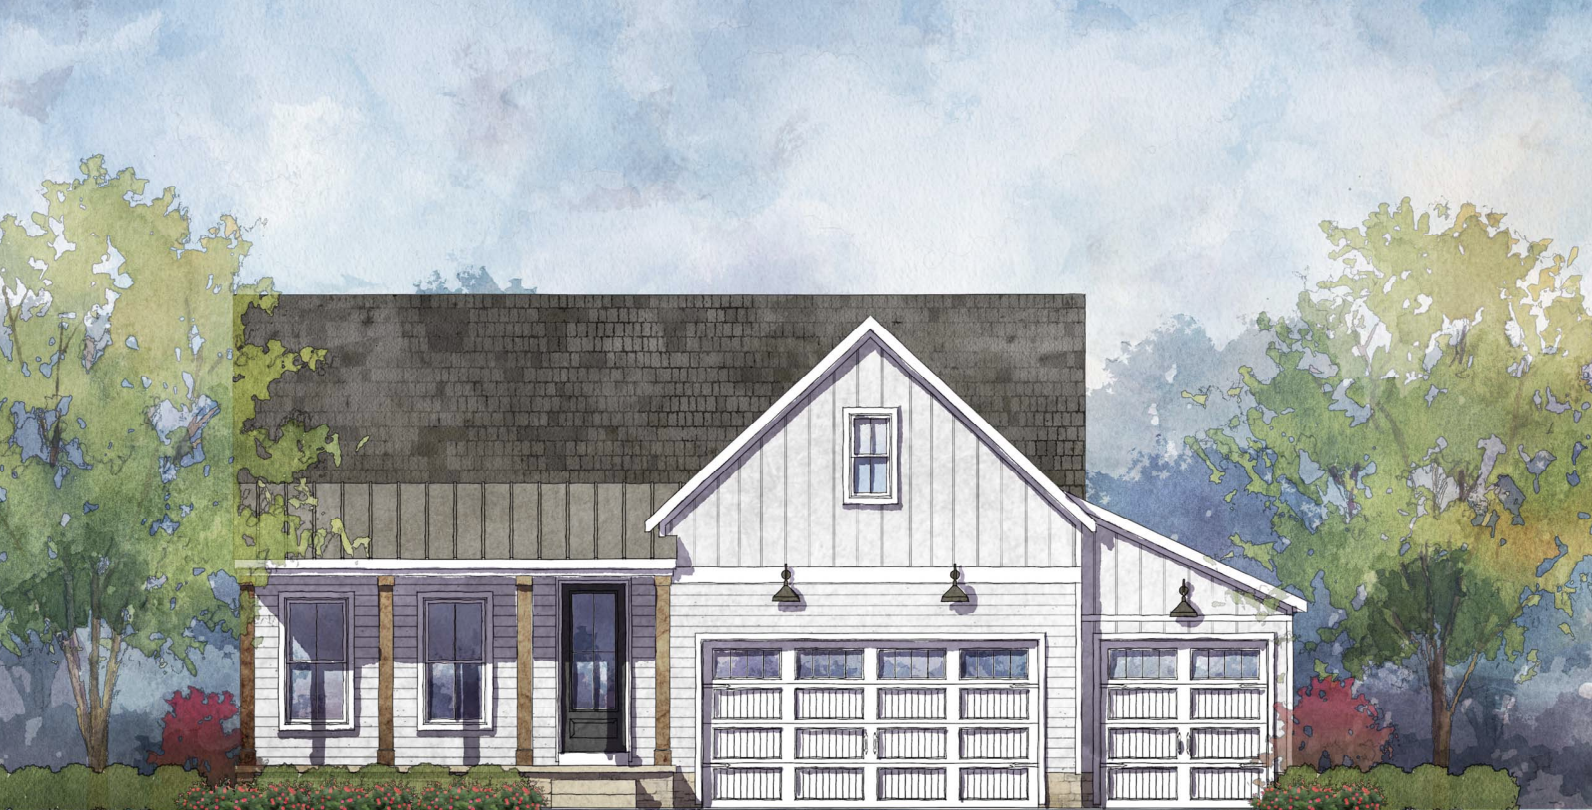
  • Illustration of a house with a dark gray gable roof, white siding, and three large garage doors. There are trees on either side and a small front porch with wooden beams, with a backdrop of a partly cloudy sky.

    Lot 12 | Carrick I

    4 Bedrooms | 3 Baths | 3-Car Garage

    First Floor Owner’s Suite

    First Floor Guest Bedroom

    Private Den with Glass Doors

    Two-Story Great Room

    Open-Concept Kitchen

    Hearth Room

    9’ Smooth Ceilings

    Full 9’ Poured Basement

    Full Bath Rough-In

    Egress Window

    Platinum Features

    STATUS: IN PERMIT

    Completion Date: November

    $794,520

  • Watercolor illustration of a modern house with a gabled roof, white siding, and large garage doors, surrounded by trees and a garden.

    LOT 27 | Malin

    3 Bedrooms  |  4 Baths

    Ranch Style Home

    Basement

    First Floor Owner’s Bedroom

    First Floor Laundry

    First Floor Mud Room

    3-Car Garage

    Walk-In Pantry

    Covered Porch

    Den

    Dinette

    Standard Features

    STATUS: IN PERMIT

    $671,350

  • Watercolor illustration of a modern white house with a black front door, three large windows, two garage doors, and trees with green and red foliage in the background.

    Lot 30 | Malin

    3 Bedrooms  |  4 Baths

    Ranch Style Home

    First Floor Owner’s Bedroom

    First Floor Laundry

    First Floor Mud Room

    3-Car Garage

    Walk-In Pantry

    Covered Porch

    Den

    Dinette

    Built on a Slab

    Standard Features

    STATUS: IN PERMIT

    $651,485

CALL TO HEAR OUR CURRENT PROMOTION

CALL TO HEAR OUR CURRENT PROMOTION
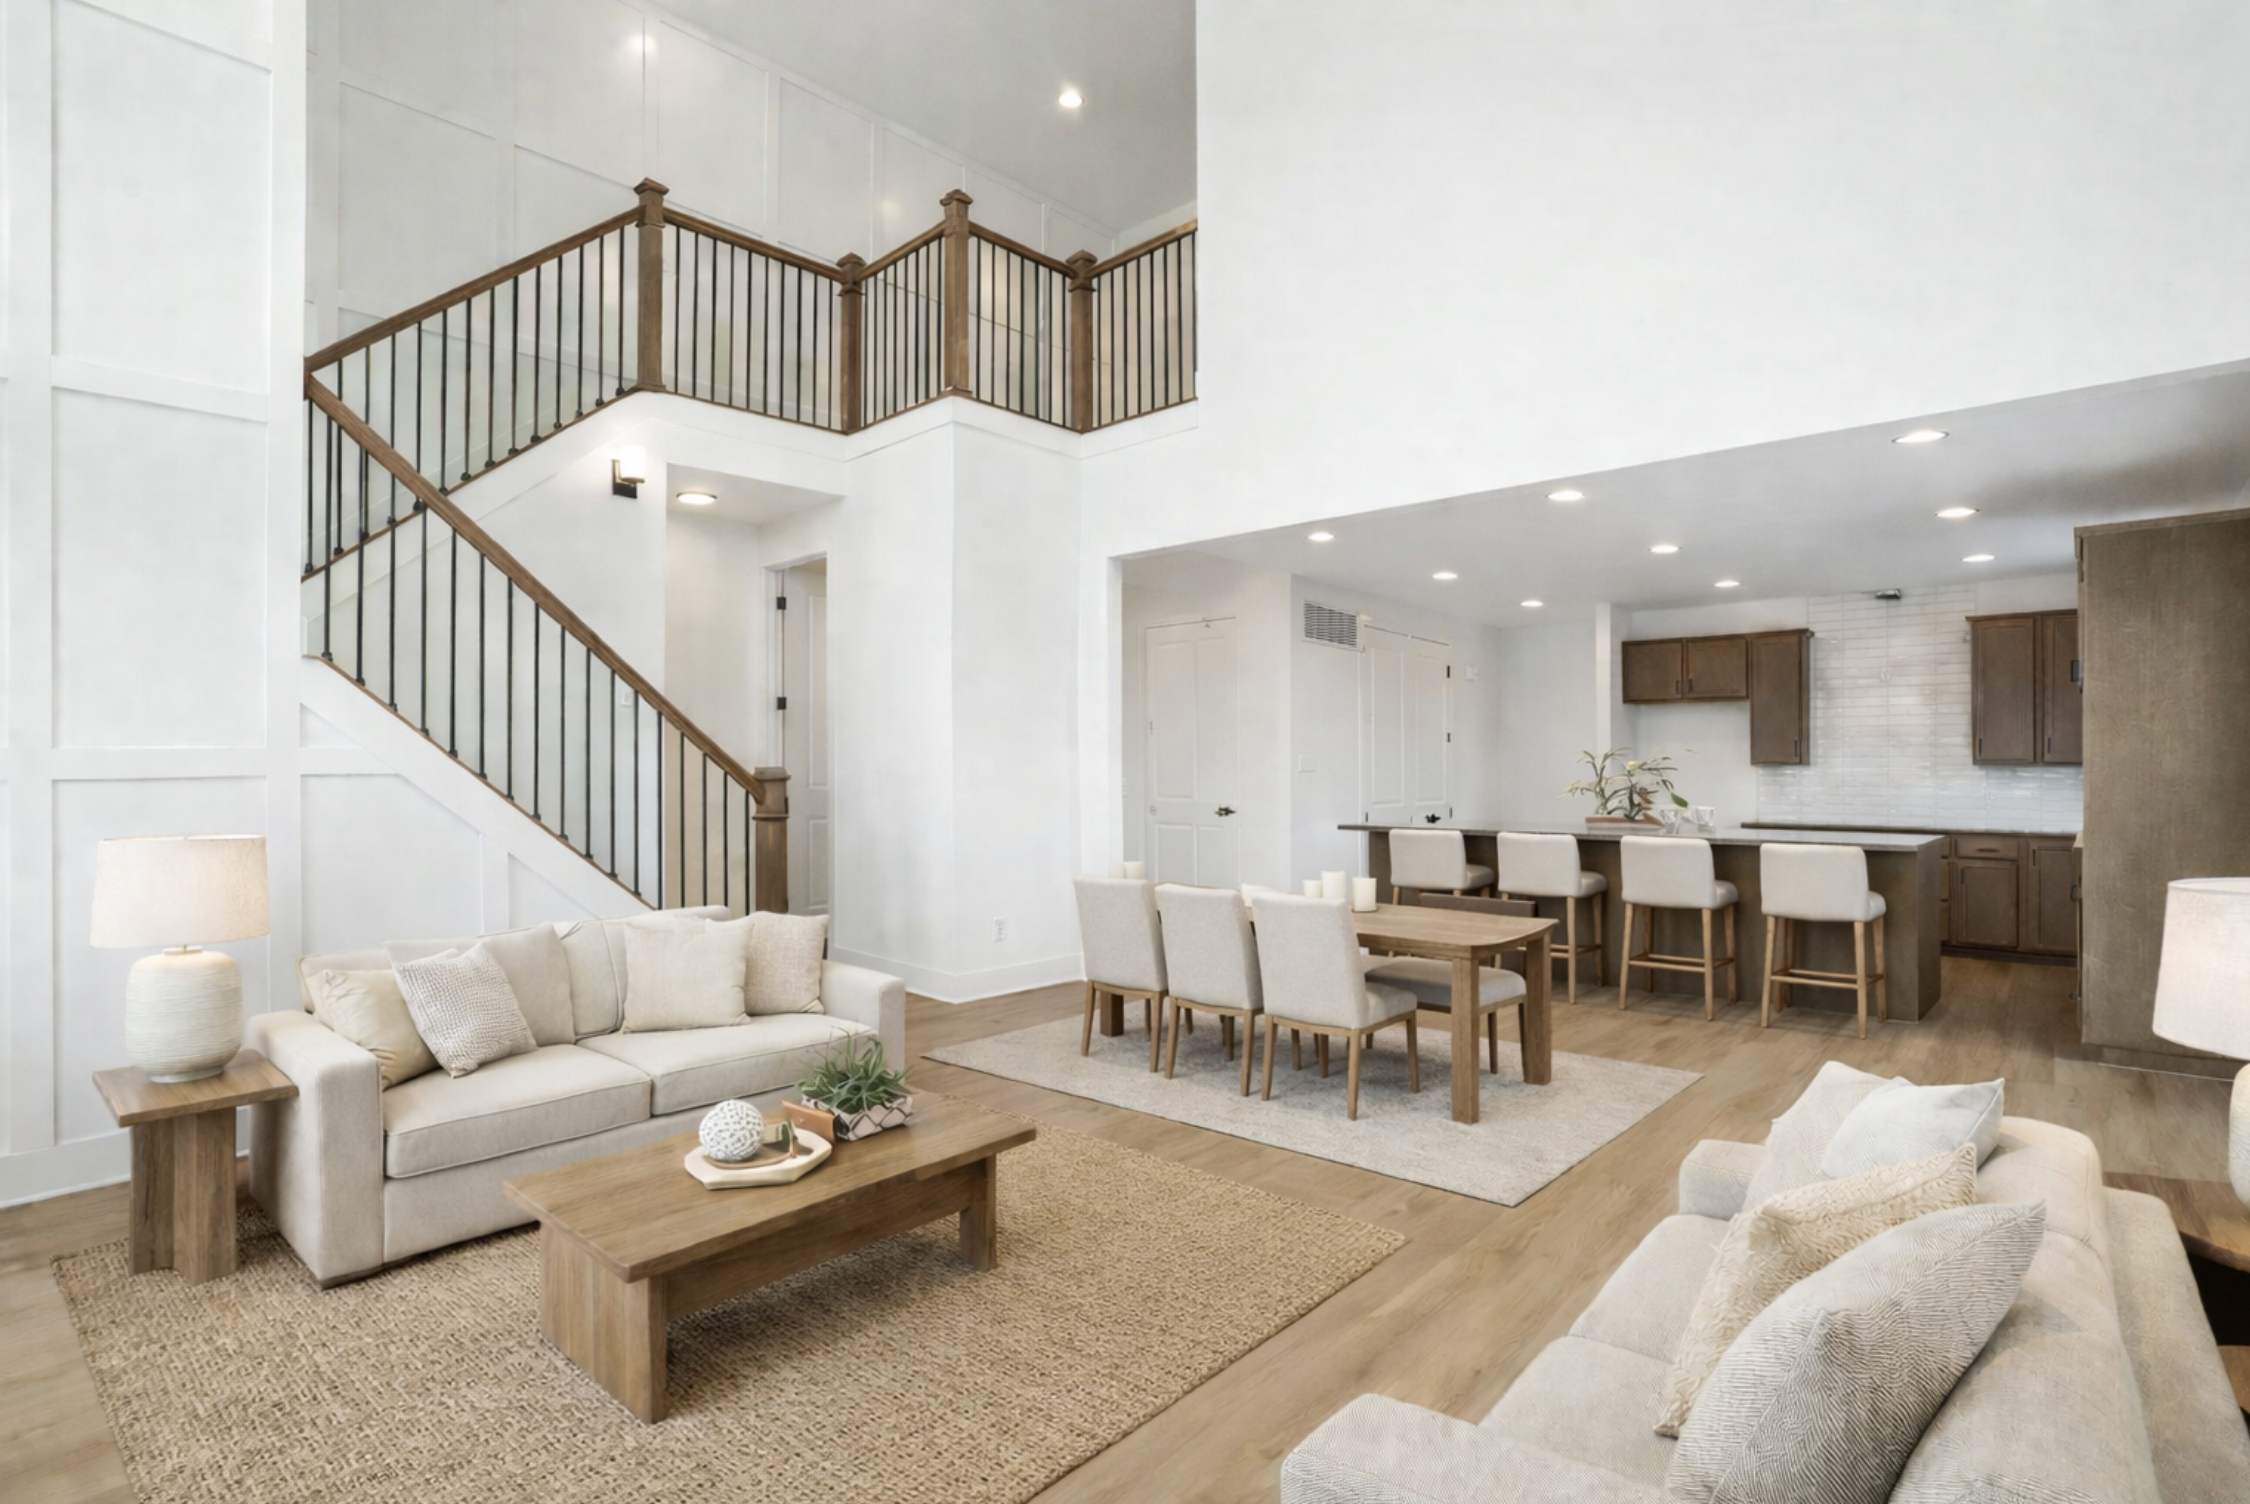
Open-concept living room and kitchen with high vaulted ceilings, white walls, wooden flooring, an L-shaped beige sofa, a rectangular wooden coffee table with decor, a dining table with beige chairs, wooden kitchen cabinets, pendant and recessed lighting.

We’re proud to bring this vision to life — These homes are a testament to quality craftsmanship, thoughtful design, and attention to every detail.

Stay tuned as we continue building something truly special!

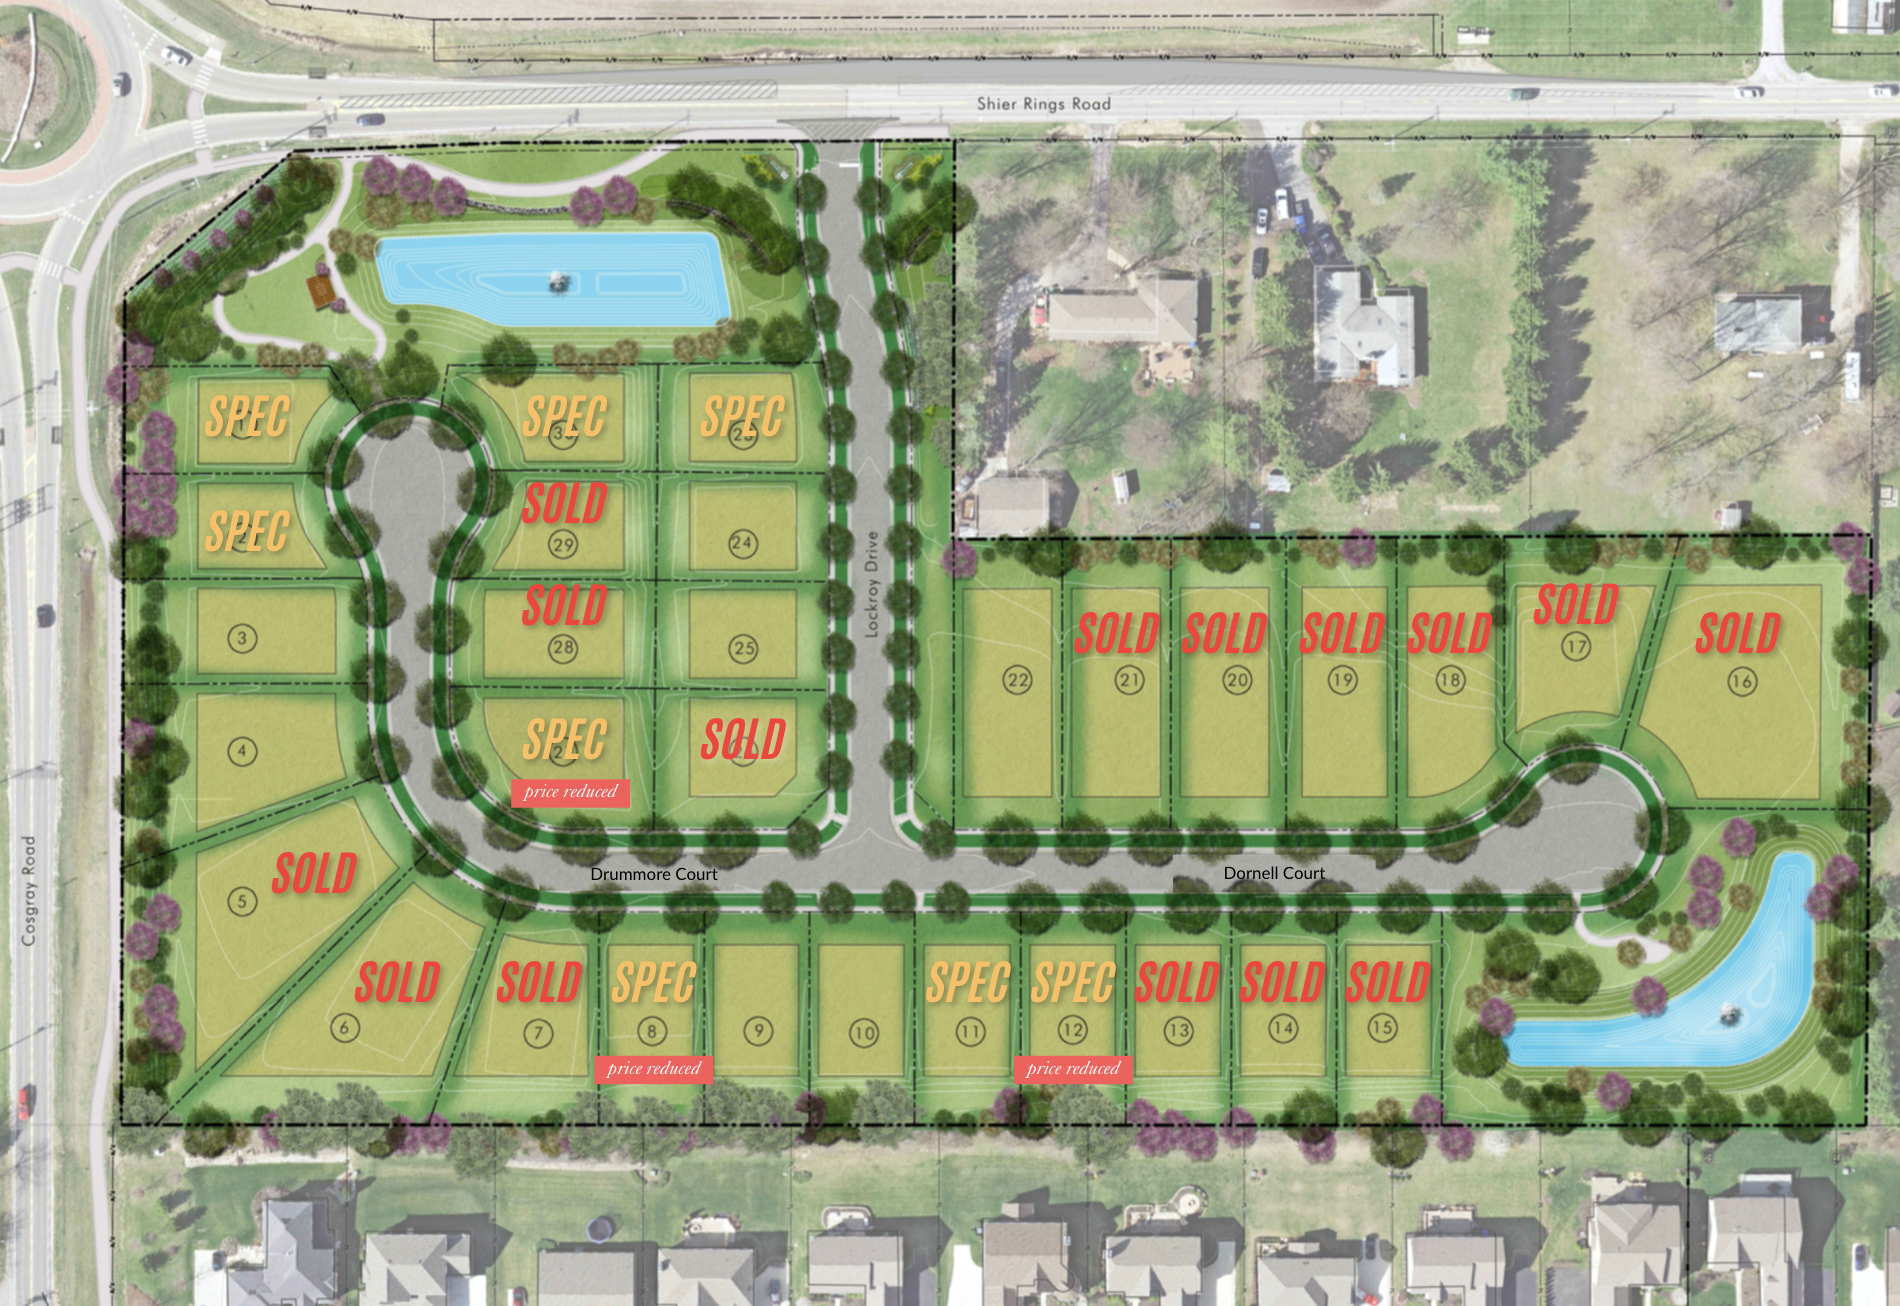
Map showing 7075 Shier Rings Road marked with a red shape and a location pin near a residential area, Kroger neighborhood market to the east, Ohio State Outpatient Care and Dublin Methodist Hospital to the north, The Golf Center to the west, and Kendall Ridge Park to the south.