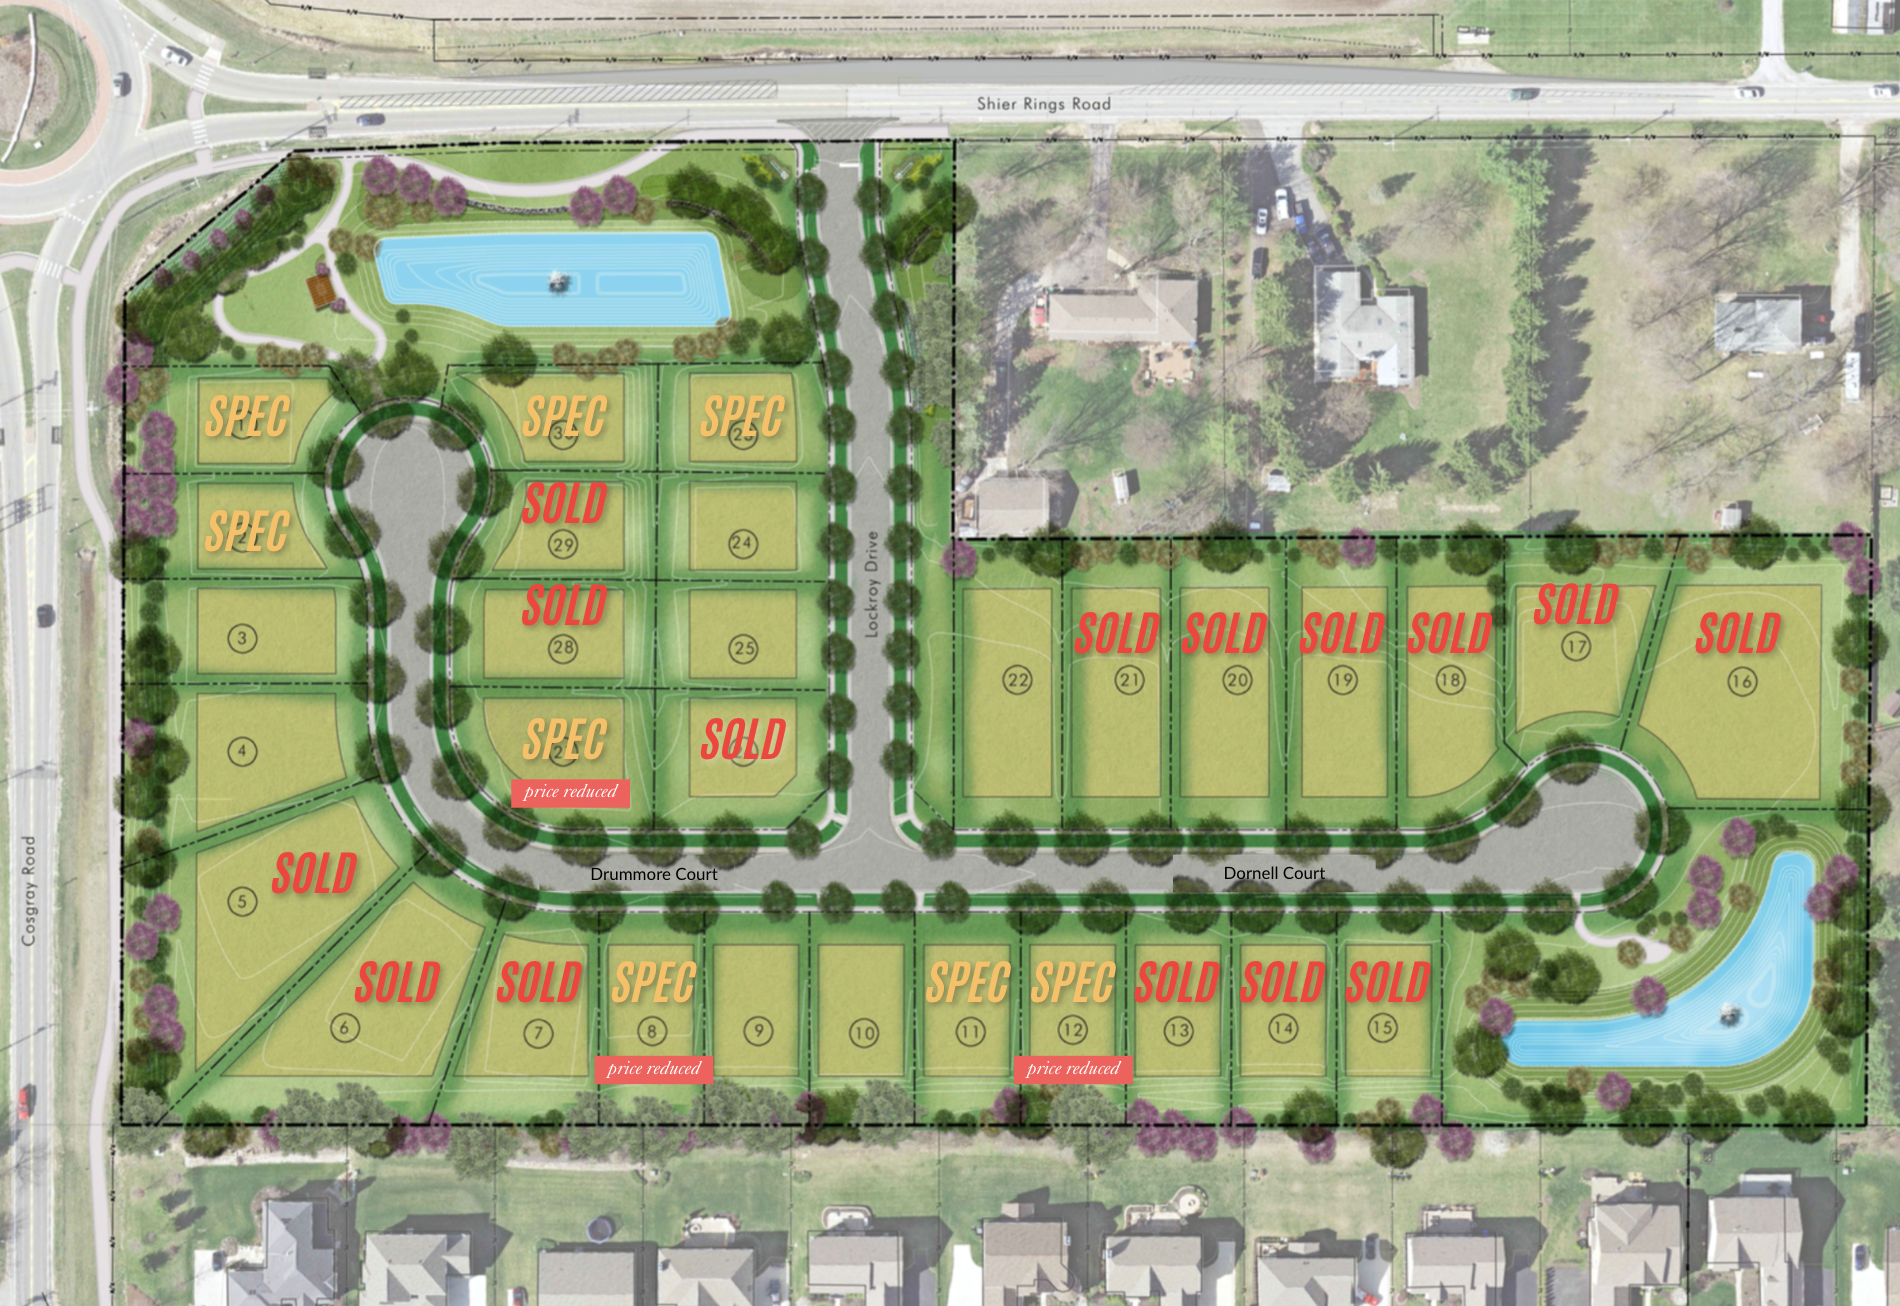
site plan

Explore the evolving neighborhood with a detailed site plan.

Check lot availability to find the perfect space for your home and make informed decisions about your future in this dynamic community.

home concept
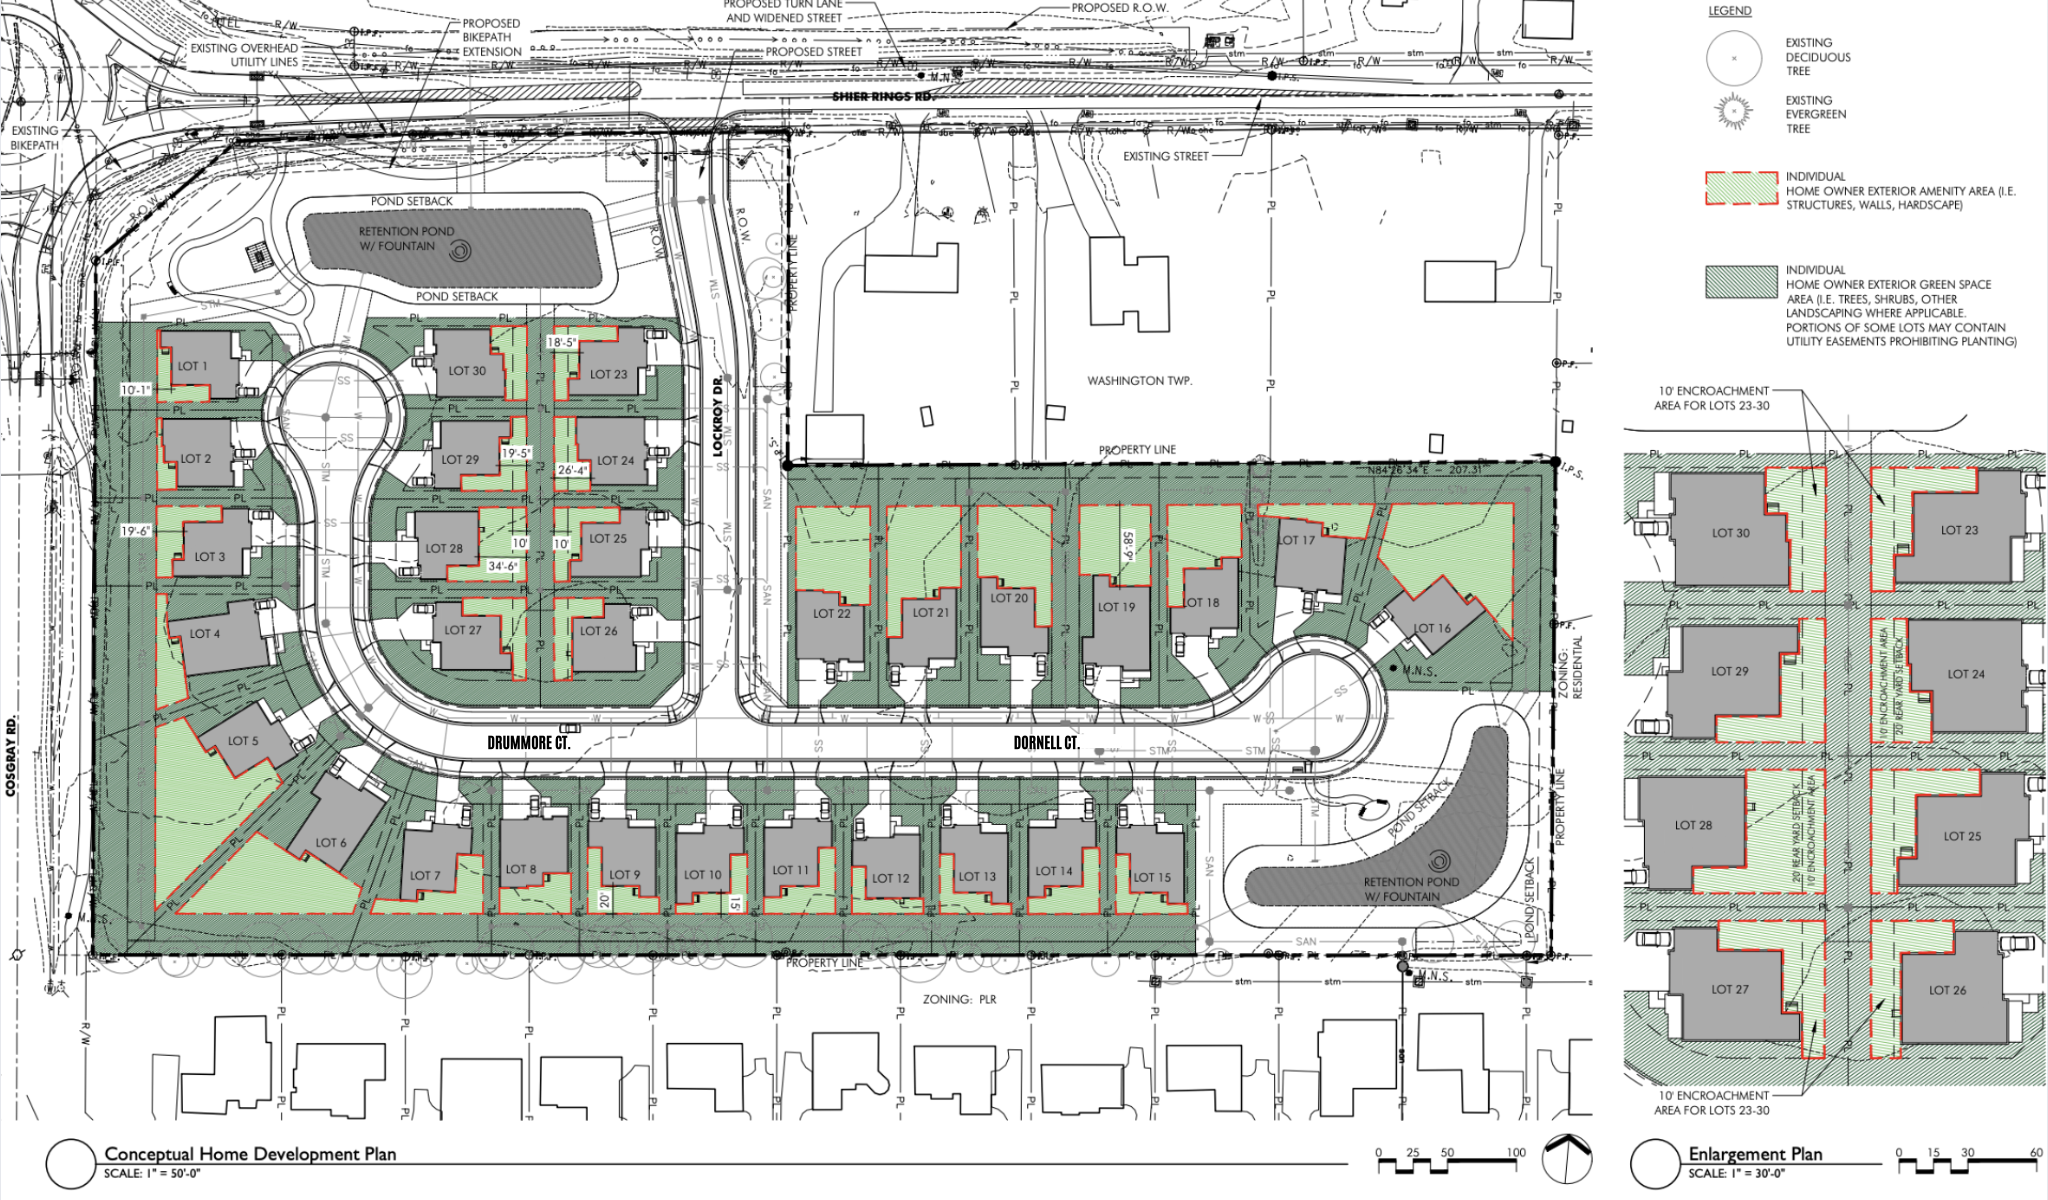
A detailed conceptual home development plan showing lot layouts, roadways, retention ponds, greenery, and existing infrastructure.

site detail

Blueprints and technical drawings of outdoor furniture and structures including entry sign wall, picnic table, boulder wall, neighborhood pavilion, mailbox, and a bench, with some reference images.

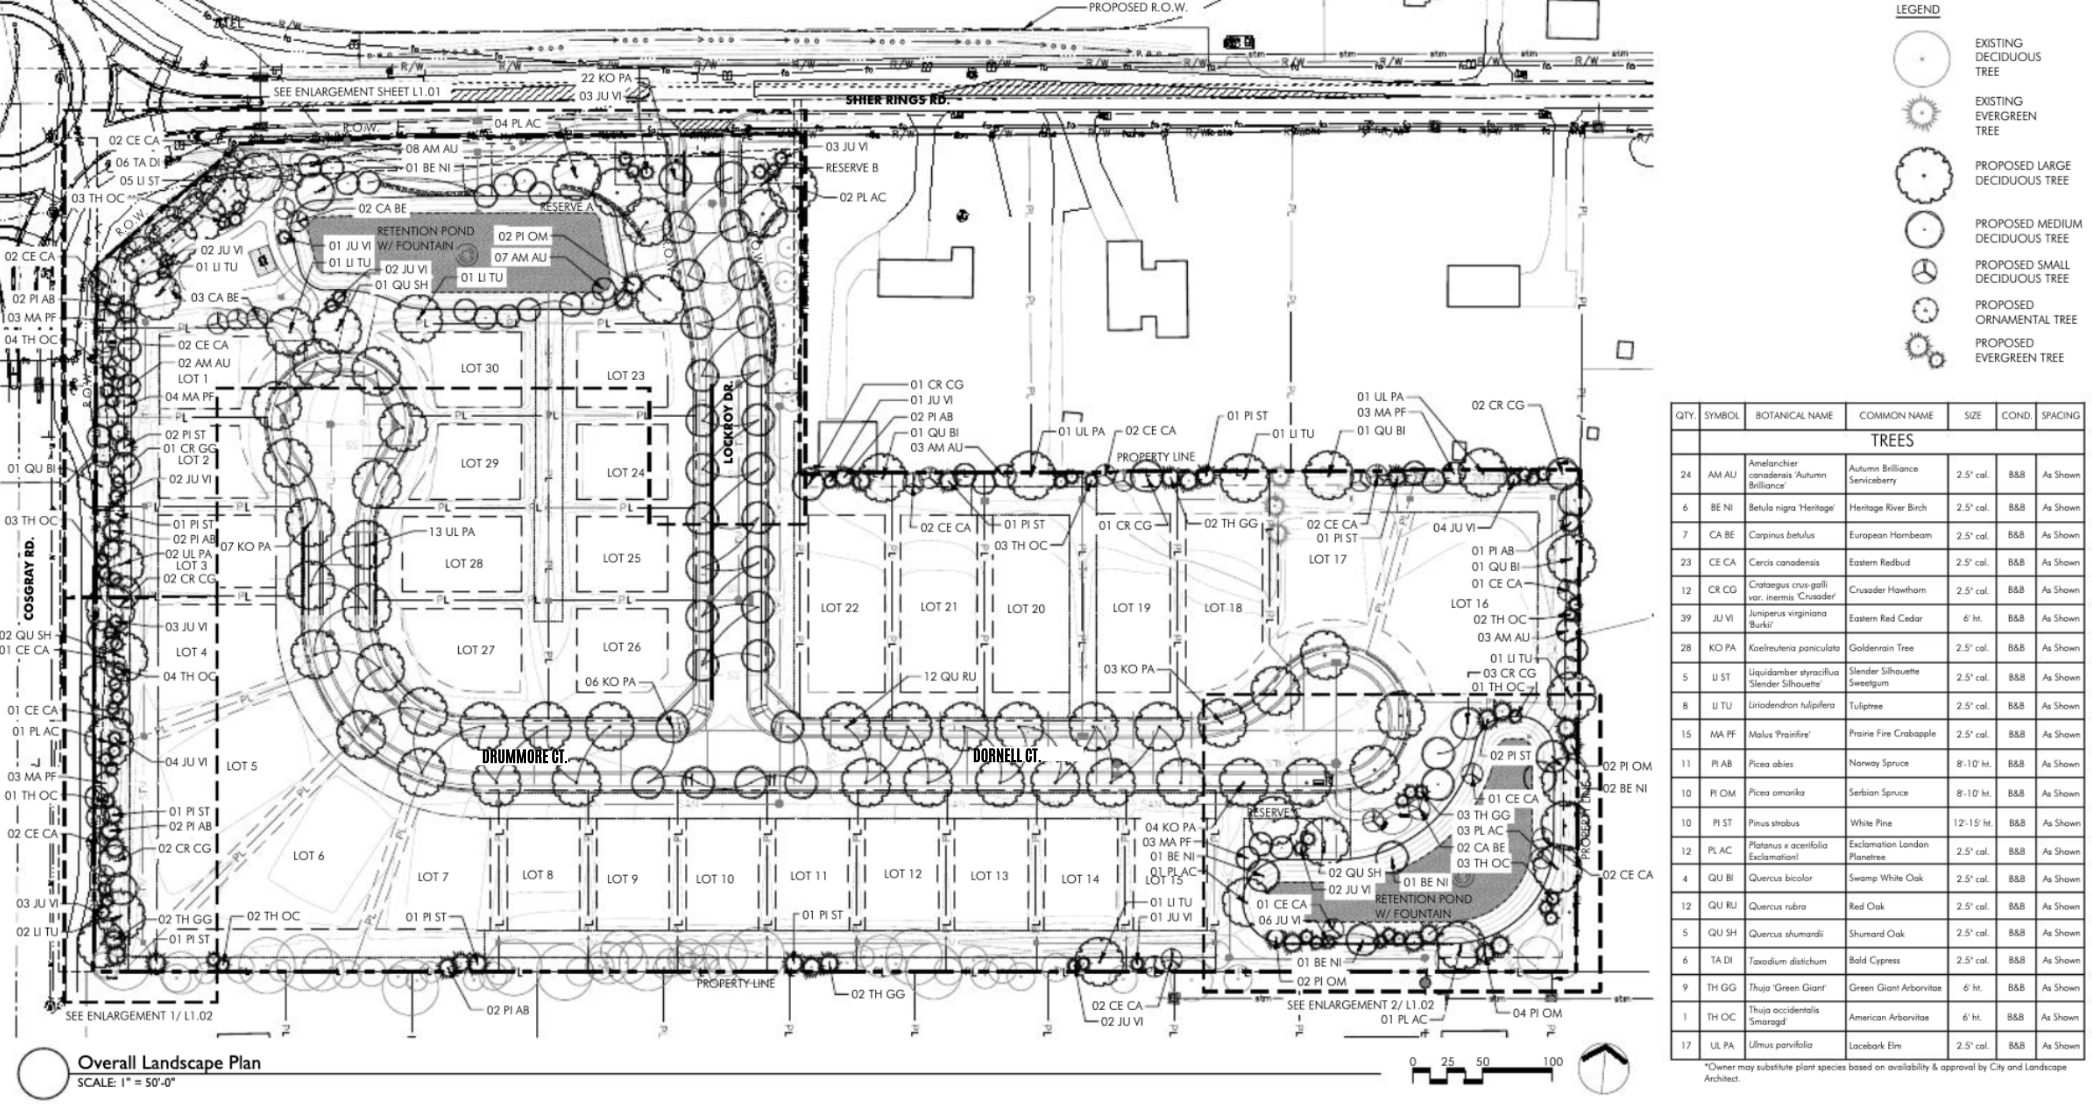
landscape plan

Detailed landscape architectural plan showing layout of trees, parking lots, property lines, and other landscape features.