the bristol 1

LOT 15

Watercolor illustration of a modern house with a steep gabled roof, multiple windows, and a porch, surrounded by colorful trees.

STATUS: ROUGH MECHANICALS

Completion Date: October | $859,125

FEATURES

5 Bedrooms

4 Bathrooms

4 Car Garage

First Floor Laundry

Covered Porch

Flex Room

Hearth Room

Two Story Great Room with Coffered Ceiling

Smooth Ceilings Throughout

Egress Window In Basement

First Floor Bedroom with En-Suite

1616 SqFt Full Basement with 9’ Poured Walls and Full Bath Rough-In

because finishes matter

Explore the stunning selections chosen for this move-in ready home.

A color palette and sample materials for a kitchen and bathroom renovation, including paint swatches, flooring, cabinets, countertops, and fixtures.
Newly constructed houses in a suburban neighborhood, some with unfinished exteriors, construction vehicles, and a park with a fountain in the background.
A house under construction with white siding and multiple windows, some with pink construction stickers, and a partly completed porch area, with a dirt and gravel ground in the foreground and a blue sky with white clouds in the background.

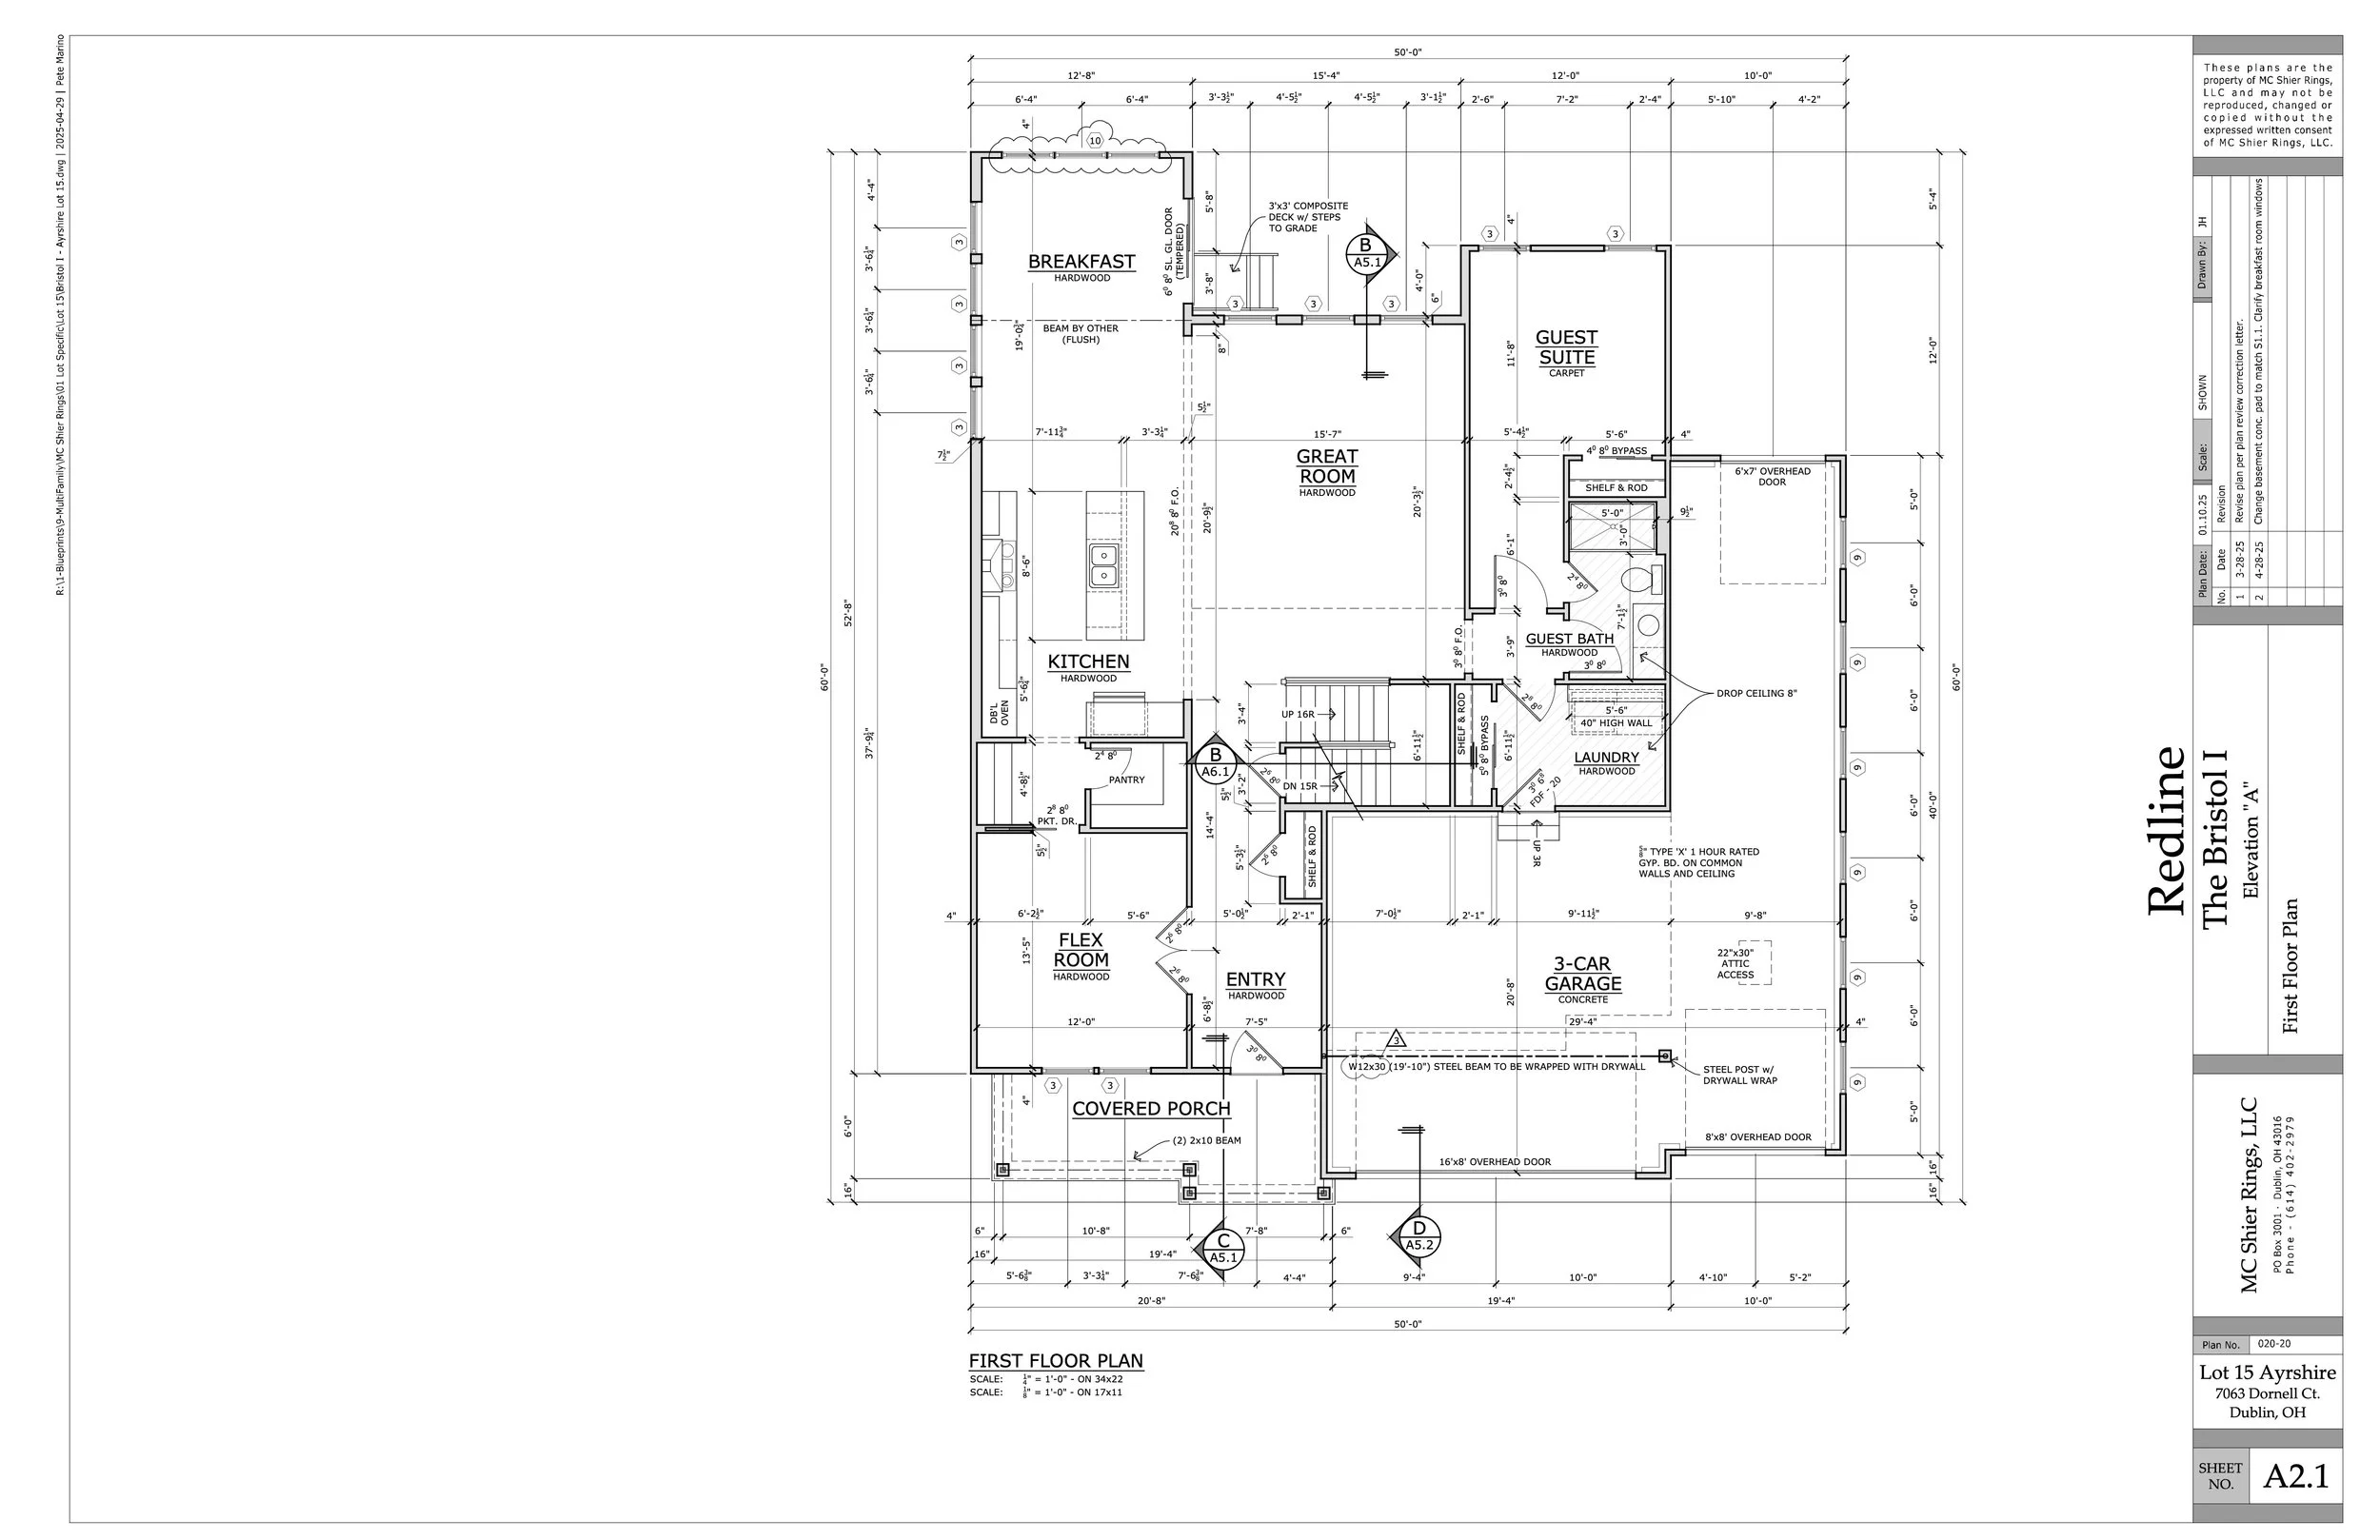
FIRST FLOOR FLOORPLAN

First floor plan of a house showing various rooms including the covered porch, entry, flex room, kitchen, breakfast area, guest suite, great room, guest bath, laundry room, and three-car garage, with detailed measurements and design notes.

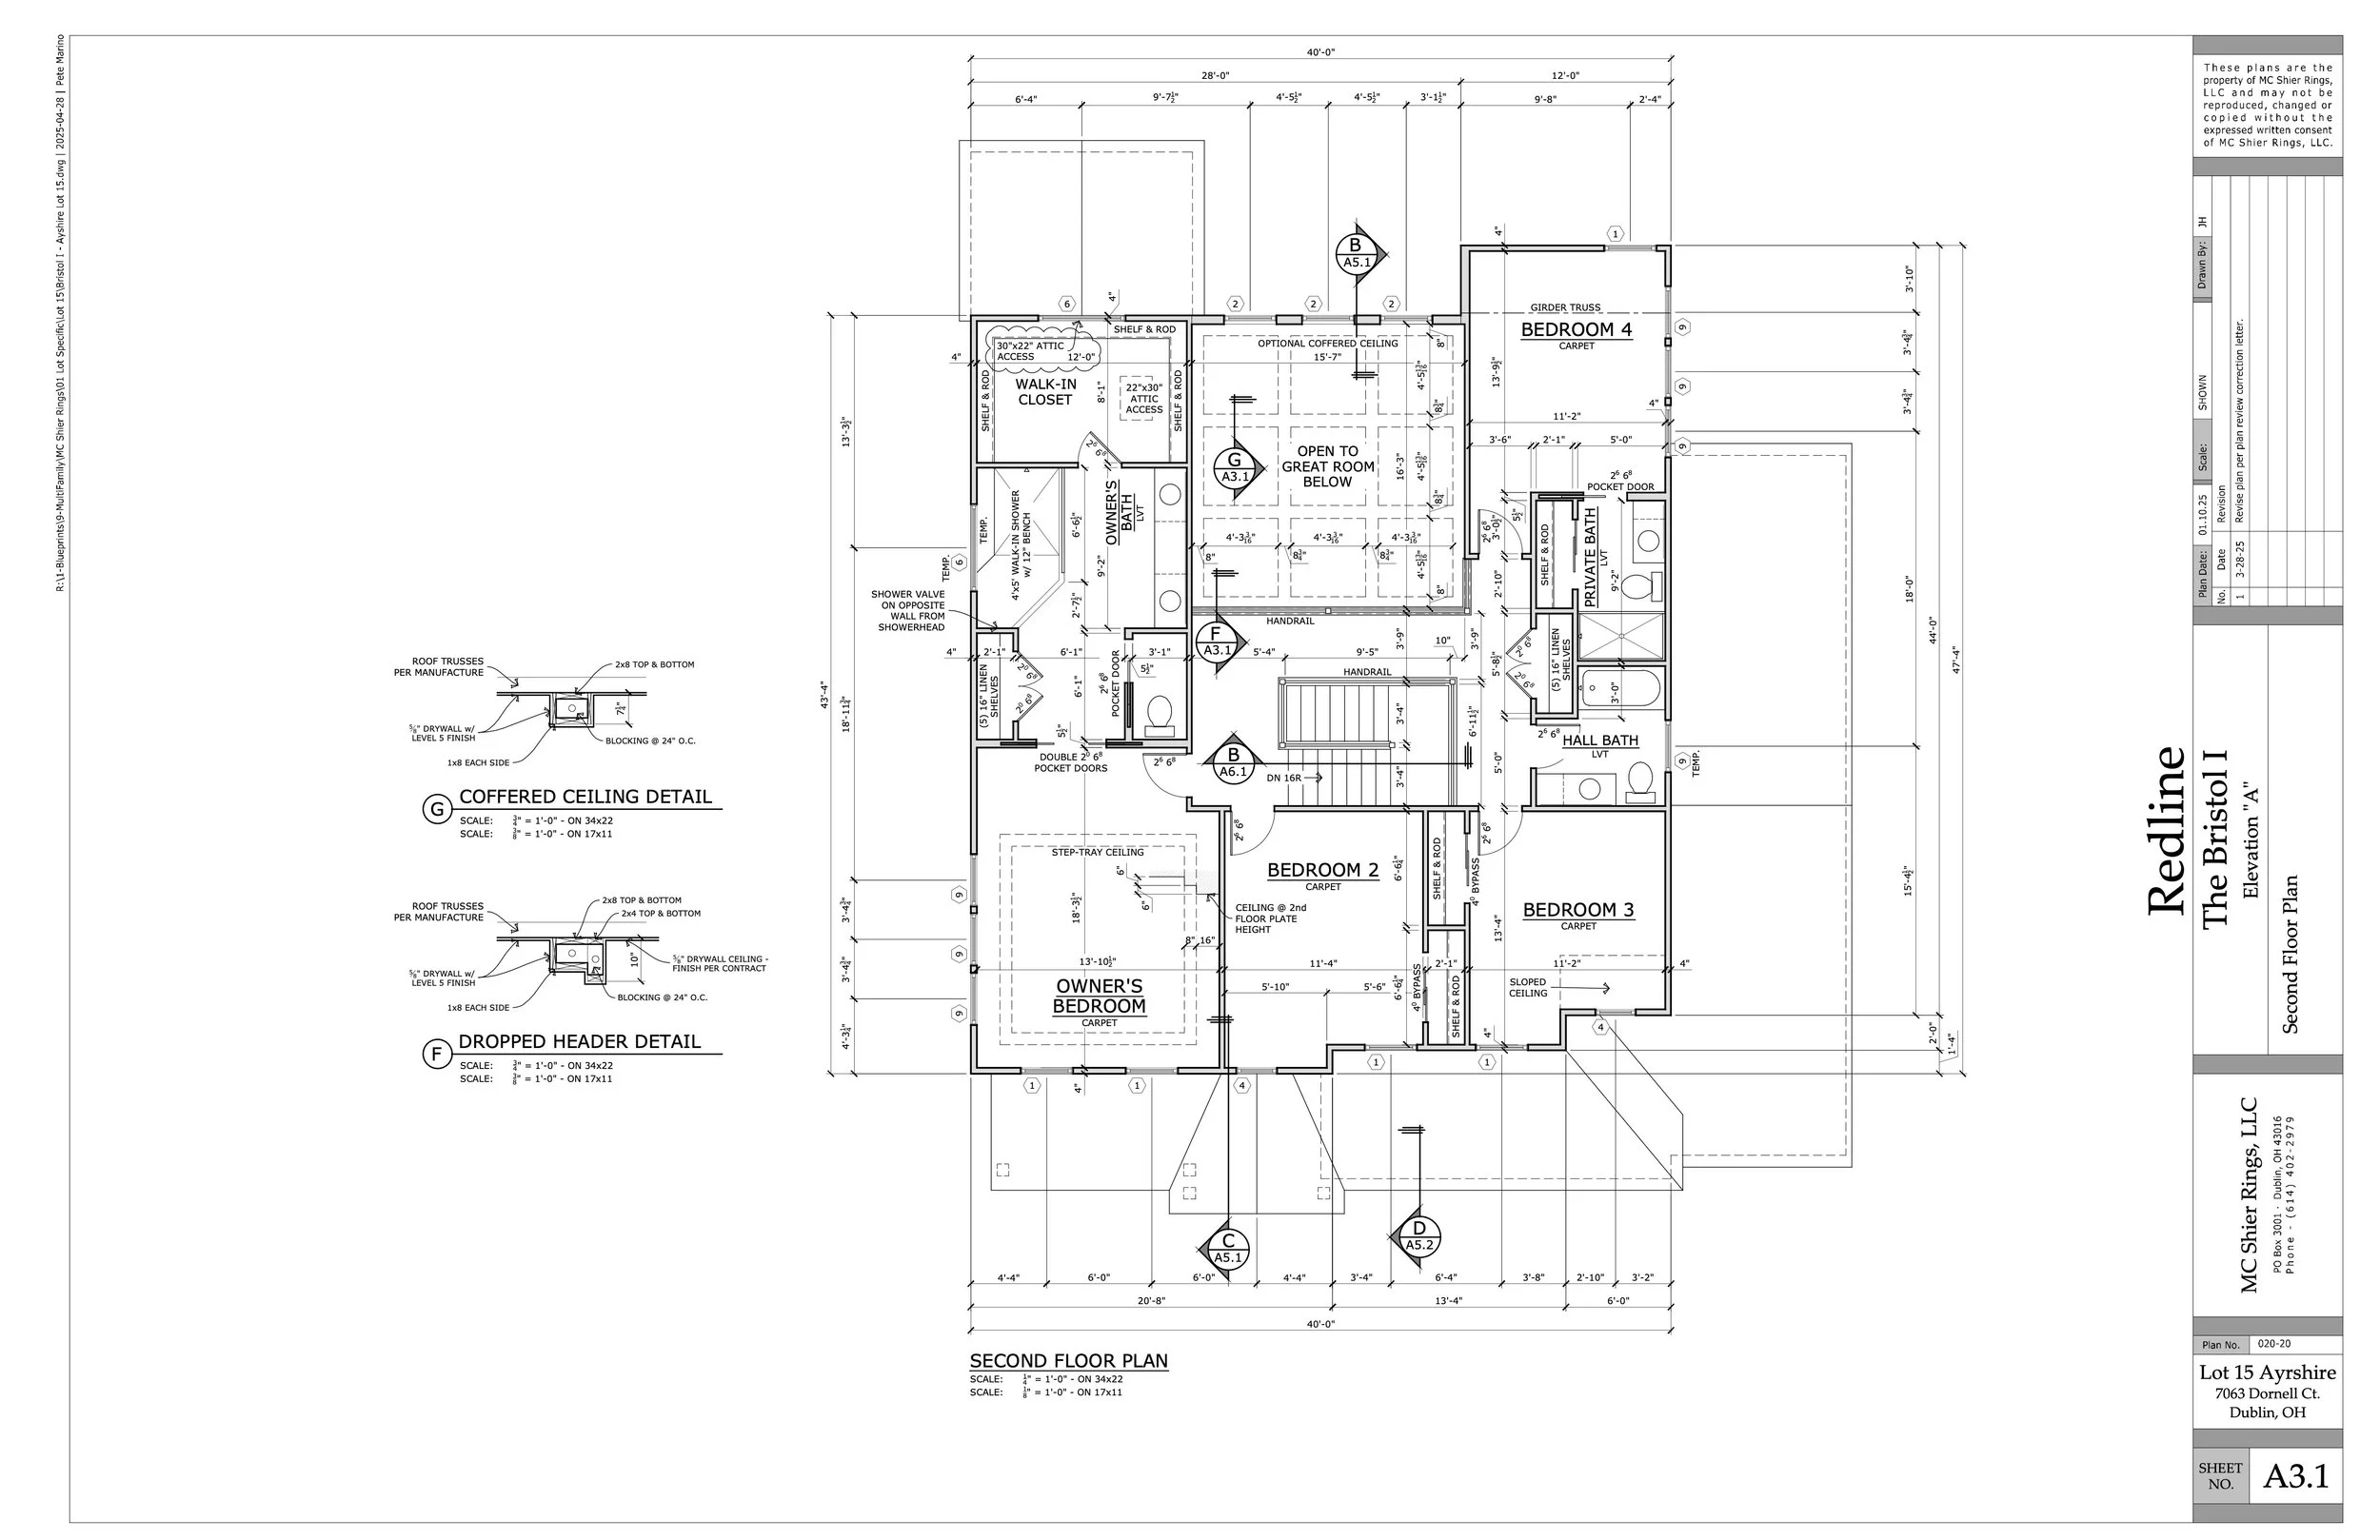
SECOND FLOOR FLOORPLAN

Architectural blueprint of a second-floor plan for a residential building, including bedrooms, bathrooms, closets, and staircases with detailed measurements and construction notes.