the carrick

LOT 14

Watercolor illustration of a modern farmhouse with a gabled roof, large windows, and a garage, surrounded by colorful trees and shrubs under a partly cloudy sky.

STATUS: ROUGH MECHANICALS

Completion Date: October | $811,280

FEATURES

4 Bedrooms

3 Bathrooms

First Floor Owners Suite

First Floor Laundry

Covered Porch

Flex Room

Hearth Room

3 Car Garage

Coffered Ceiling In Great Room

Smooth Ceilings Throughout

Natural Cedar Porch Posts

Egress Window In Basement

2232 SqFt Full Basement with 9’ Poured Walls and Full Bath Rough-In

because finishes matter

Explore the stunning selections chosen for this move-in ready home.

A color palette with paints, hardware, flooring samples, and kitchen fixtures for interior design.
Construction site with houses under construction, parked trucks, and construction materials, with a neighborhood and greenery in the background.
Under construction house with white siding and a dark roof, construction materials and dirt in the foreground, and a partly cloudy blue sky.

first floor floorplan

Architectural blueprint of a house floor plan, showing various rooms including the owner's bedroom, bathroom, kitchen, laundry, and garage, with detailed measurements and annotations.

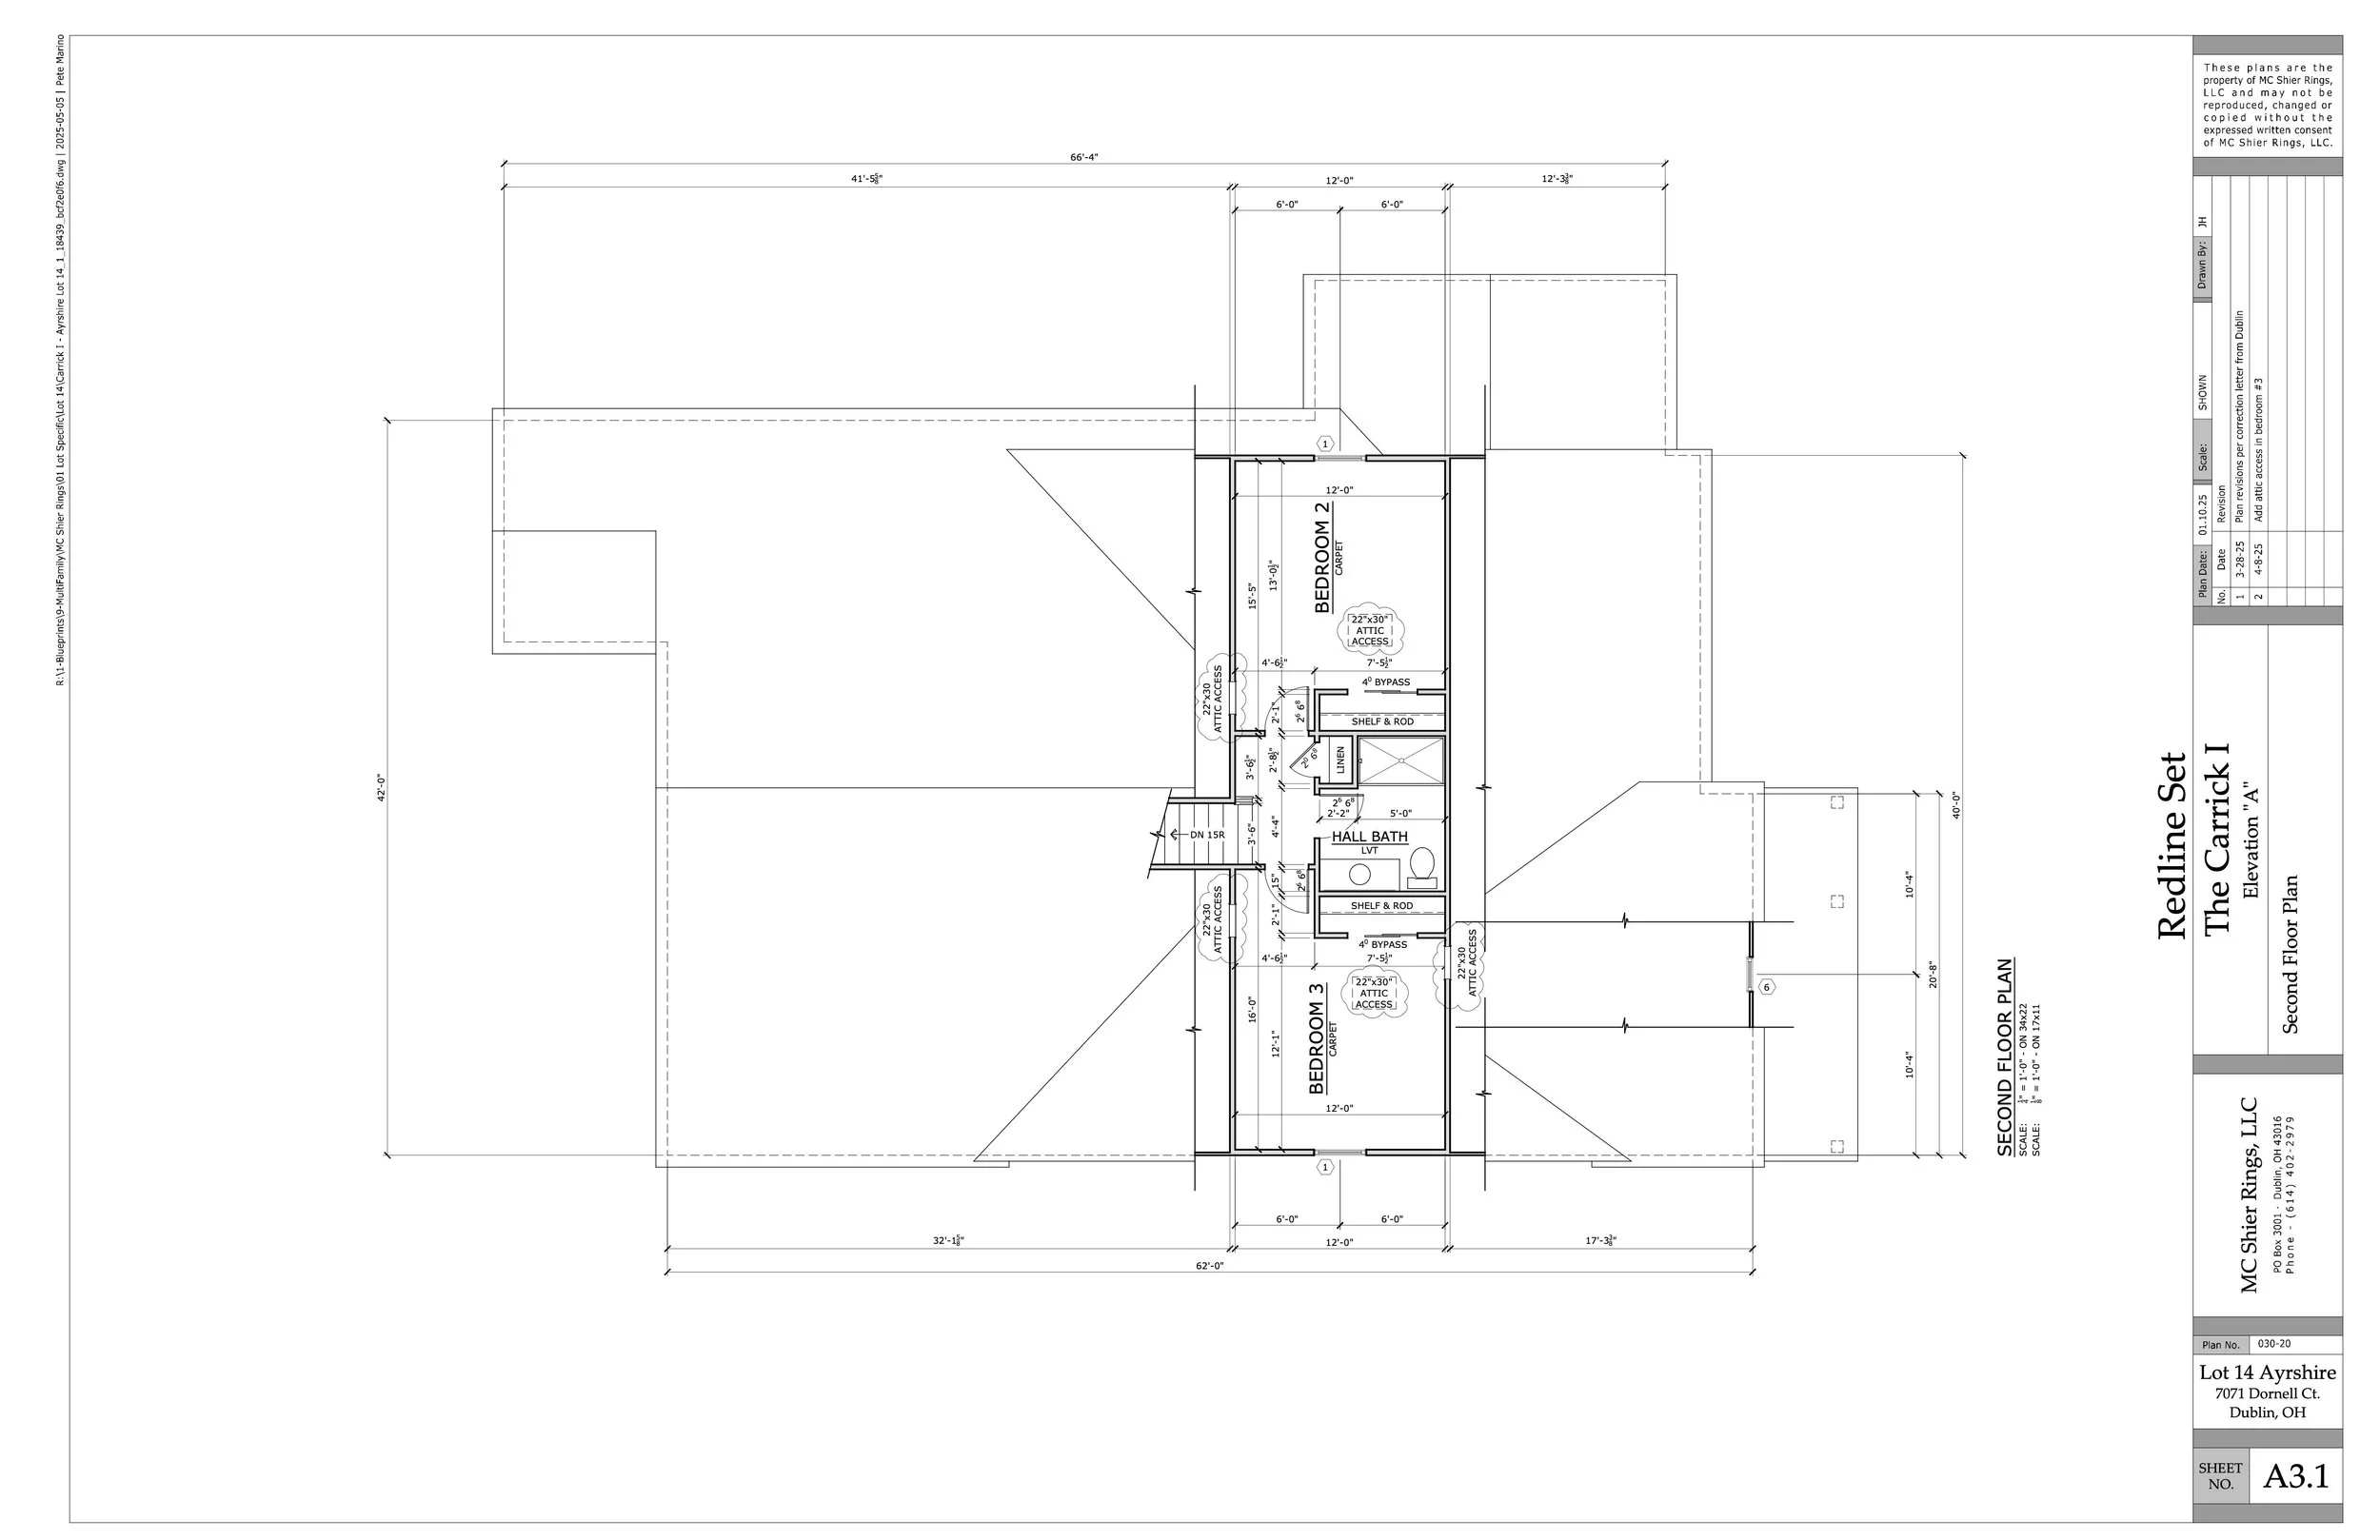
second floor floorplan

Detailed architectural blueprint of a second-floor plan for a residential property including multiple bedrooms, bathrooms, closets, and access points.